


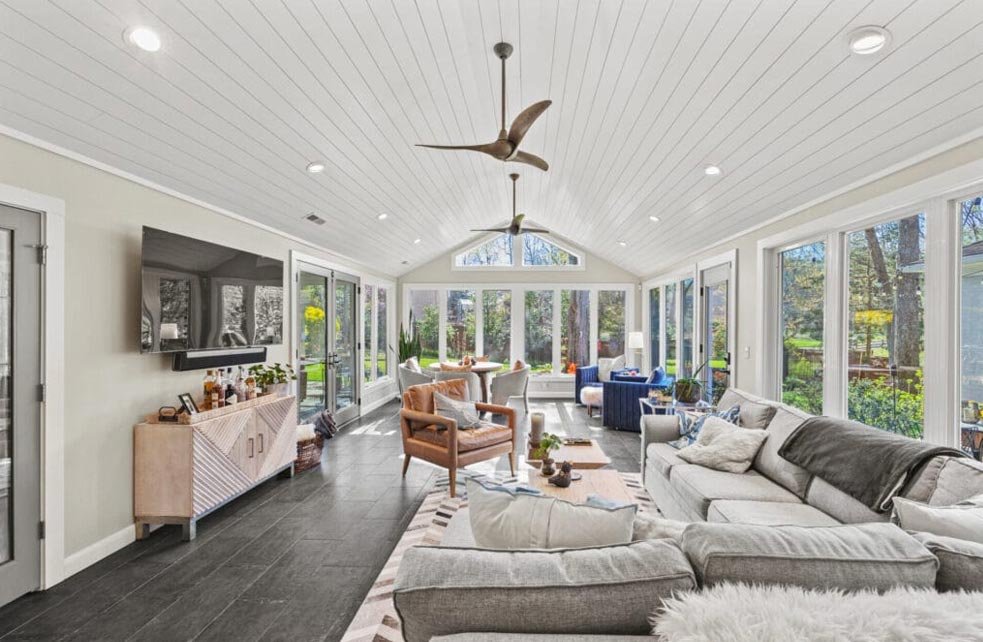
As households change over time, the existing space inside a property may no longer provide enough room for everyday activities. A growing family may need another bedroom, a homeowner may require a dedicated office, or additional space may be necessary for guests, recreation, storage, or multigenerational living. Moving to a larger property is not always the preferred solution, especially when homeowners are comfortable with their existing home and want to improve it instead. A carefully planned home addition can provide the extra space needed while allowing the existing property to remain familiar and functional. When designed and constructed correctly, an addition can integrate naturally with the original structure, improve everyday comfort, and create long-term value. The process involves much more than simply adding square footage, however. Structural planning, interior design, electrical systems, plumbing, insulation, roofing, flooring, windows, and exterior finishes all need to work together to produce a successful result.
Understanding the Purpose of an Addition
Before construction begins, homeowners should clearly identify why additional space is needed and how it will be used. An addition designed as a bedroom will have different requirements from one intended as a kitchen expansion, home office, family room, guest suite, or entertainment area. Understanding the purpose of the new space helps determine its size, layout, lighting, storage, fixtures, and connection to the existing home. It also helps prevent unnecessary construction by ensuring that every part of the addition serves a practical purpose.A professional remodeling team can help evaluate the existing property and determine how an addition could fit within the available space. The design should consider the current floor plan, structural systems, exterior appearance, utility connections, and how people move between the existing rooms and the new area. A successful addition should feel like a natural extension of the home rather than a separate structure that was added without consideration for the original design.
Planning the Right Type of Addition
There are several ways to increase usable living space, and the appropriate approach depends on the property’s structure and the homeowner’s needs. A ground-level extension may provide room for a larger kitchen, family room, bedroom, or guest area. A second-story addition can increase living space without using additional ground area, while converting an underused section of the property may offer another solution when expansion is limited.Each option comes with different construction requirements. Ground-level additions may involve foundations, excavation, drainage, roofing, and exterior connections. Upper-level additions require careful structural evaluation because the existing building must be capable of supporting the additional load. Regardless of the approach, professional planning is important to determine what is practical and how the new space can connect with the existing structure.
Designing an Addition That Fits the Existing Home
A new addition should complement the architecture of the original property. Exterior materials, rooflines, windows, doors, siding, trim, and other architectural features should be selected carefully so the addition does not appear disconnected from the rest of the home. Matching every detail exactly may not always be possible, but the new construction should have a compatible appearance.Interior continuity is equally important. Flooring, wall finishes, ceiling heights, doors, lighting, and trim can be coordinated so that the transition between old and new areas feels natural. If the addition opens directly into an existing room, the connection should be designed with both appearance and functionality in mind. A cohesive design can make the entire home feel more spacious rather than making the addition feel like an isolated extra room.
Creating Additional Living Space
One of the most common reasons homeowners choose an addition is the need for more living space. A larger family room can provide room for seating, entertainment, hobbies, and family activities. Additional square footage can also reduce crowding in existing rooms and provide greater flexibility for everyday life.The layout should be based on how the space will actually be used. A family room may benefit from large windows, comfortable seating, built-in storage, and convenient connections to the kitchen or dining area. An entertainment room may require specialized electrical connections and lighting, while a recreational space may need durable flooring and flexible storage. Designing according to the intended purpose ensures that the new room provides meaningful value.
Adding a New Bedroom or Guest Suite
An additional bedroom can provide valuable flexibility for growing households or frequent guests. A well-designed bedroom should include adequate floor space, natural light, storage, electrical outlets, comfortable access, and appropriate ventilation. If the addition is intended as a guest suite, incorporating a private bathroom can provide additional comfort and privacy.Storage should be considered from the beginning rather than added later. Built-in closets, shelving, wardrobes, and other storage solutions can make the room easier to organize. Window placement can also influence both natural lighting and privacy. A professionally planned bedroom addition can provide a comfortable space that remains useful for many years.
Creating a Dedicated Home Office
Working from home has increased the need for dedicated work areas in many households. A home office addition can provide separation between professional responsibilities and everyday household activities. A dedicated room can also be designed around specific requirements such as desk placement, storage, lighting, electrical outlets, communication equipment, and sound control.Natural light can make an office more comfortable, but glare should also be considered when positioning desks and screens. Built-in shelving and cabinets can help organize documents and equipment while maintaining a clean appearance. A properly designed office can provide a productive environment without requiring homeowners to sacrifice an existing bedroom or living area.
Expanding the Kitchen and Dining Area
A kitchen expansion can provide more room for cooking, storage, dining, and entertaining. Older kitchens may feel cramped because cabinets, appliances, and countertops occupy most of the available area. An addition can provide enough space for a larger island, expanded cabinets, improved circulation, or a dedicated dining area.The connection between the existing kitchen and new space should be planned carefully. Plumbing, electrical systems, ventilation, flooring, lighting, and cabinetry may all need to be coordinated. A larger kitchen should not simply contain more features; it should provide a more efficient workflow. Expanding the room while maintaining comfortable movement can make everyday cooking and entertaining significantly easier.
Adding or Expanding a Bathroom
An addition can also provide an opportunity to create a new bathroom or expand an existing one. Additional bathrooms can reduce congestion in busy households and provide greater convenience for guests and family members. Depending on the design, the new bathroom may include a shower, bathtub, vanity, storage, modern fixtures, and improved lighting.Because bathrooms involve significant moisture, waterproofing, ventilation, drainage, and plumbing should receive careful attention. The location of the new bathroom should also be considered in relation to existing plumbing systems. Professional planning can help determine an efficient arrangement while ensuring that the finished space integrates naturally with the rest of the addition.
Considering Plumbing and Electrical Requirements
Adding new living space often requires extending existing utility systems. Electrical wiring may need to supply outlets, lighting, appliances, heating or cooling equipment, and other devices. Plumbing may be required for bathrooms, kitchens, laundry rooms, or wet bars. These systems should be considered early because their requirements can affect walls, ceilings, flooring, and room layouts.Professional installation is especially important when connecting new systems to existing infrastructure. The existing electrical panel, plumbing capacity, drainage, and other components should be evaluated to determine whether upgrades are necessary. Addressing these needs during the planning stage can prevent expensive changes later and help ensure that the addition performs properly once completed.
Building a Strong Foundation and Structure
The structural components of an addition are among the most important aspects of the project. Depending on the design, construction may require excavation, footings, foundations, framing, structural supports, roofing, and connections to the existing building. These components must be designed and installed correctly to support the new space and protect it from environmental conditions.The connection between the new structure and the existing home deserves particular attention. Improper connections can create problems with water intrusion, movement, insulation, or structural performance. Professional construction helps ensure that the addition is properly integrated rather than simply attached to the existing building.
Improving Natural Lighting and Windows
Windows can make an addition feel brighter, larger, and more connected to the outdoors. Their placement should be considered according to the room’s purpose, privacy requirements, furniture arrangement, and available natural light. Large windows may work well in family rooms and living spaces, while bedrooms and offices may require a balance between daylight and privacy.Window selection can also influence energy performance and comfort. Properly installed windows can help control drafts and temperature changes while contributing to the overall appearance of the home. Coordinating new windows with existing exterior features can make the addition feel more integrated.
Choosing Flooring and Interior Materials
The materials selected for an addition should complement both the new space and the existing home. Flooring is particularly important when the addition connects directly to an existing room. Matching or coordinating materials can create a continuous appearance and make the expanded space feel more natural.Walls, ceilings, trim, doors, cabinetry, and fixtures should also be selected as part of a complete design. Materials should be chosen according to the room’s intended use. High-traffic areas may require durable flooring, while a bedroom or office may allow more flexibility. Selecting appropriate materials can help ensure that the addition remains attractive and practical over time.
Improving Storage in the New Space
Additional square footage does not automatically solve storage problems. Without thoughtful planning, a new room can quickly become cluttered. Built-in cabinets, closets, shelving, drawers, and other storage features can be incorporated into the addition from the beginning.Storage should be designed according to the purpose of the room. A home office may need filing and equipment storage, while a guest suite may require a generous closet. A family room may benefit from built-in media storage and cabinets for games or household items. Integrating storage into the architecture can save floor space and create a cleaner appearance.
Managing Heating, Cooling, and Ventilation
A new addition becomes part of the home’s overall indoor environment, so heating, cooling, and ventilation should be addressed during design. The existing system may need to be evaluated to determine whether it can adequately serve the additional square footage. In some cases, modifications or supplemental systems may be necessary.
Proper insulation and air sealing are also important. Walls, ceilings, floors, windows, and doors should be constructed to support comfortable indoor temperatures and reduce unnecessary energy loss. Adequate ventilation is especially important in kitchens, bathrooms, and other areas where moisture or odors may accumulate. Addressing these systems during construction can improve comfort and long-term performance.
Considering Permits and Construction Requirements
Major additions commonly involve structural and building requirements that must be addressed before construction. The design may need to account for applicable building standards, structural requirements, electrical and plumbing regulations, property restrictions, and permit processes. These requirements can influence the size, location, layout, and construction methods of the addition.Working with experienced professionals can help homeowners understand which approvals and inspections may be required for their project. Proper planning before construction begins can reduce delays and help ensure that the work progresses according to applicable requirements. Compliance is important not only during construction but also for the long-term documentation and value of the property.
Maintaining a Realistic Budget
Budgeting for an addition requires consideration of more than the visible finishes. Costs can include design, demolition, excavation, foundation work, framing, roofing, windows, insulation, electrical systems, plumbing, heating and cooling, flooring, cabinetry, fixtures, painting, and exterior finishes. The complexity of connecting the new space to the existing property can also affect the overall investment.Homeowners should establish priorities and maintain some flexibility for unexpected conditions. Older structures may reveal hidden problems once construction begins, and material or design changes can affect costs. A clear scope of work and detailed planning can help reduce surprises while allowing homeowners to make informed decisions about where to invest.
Preparing for Construction
Construction can temporarily affect how the household uses the property. Depending on the size and location of the addition, there may be noise, dust, restricted access, or temporary interruptions to utilities. Preparing for these conditions in advance can make the construction period easier to manage.Homeowners should also make important design and material decisions early when possible. Delays in windows, doors, cabinets, fixtures, flooring, or other materials can affect the construction schedule. Maintaining clear communication with the remodeling team can help resolve questions quickly and keep the project organized.
The Importance of Professional Workmanship
A home addition involves many specialized construction tasks, and mistakes in one area can affect the performance of another. Foundation work, framing, roofing, insulation, electrical systems, plumbing, windows, flooring, and interior finishes must all be coordinated. Professional workmanship helps ensure that each stage is completed correctly and that the addition functions as a unified structure.Experienced professionals can also identify challenges before they become major problems. They can evaluate the existing structure, plan connections between old and new areas, and coordinate utility extensions. Quality construction is particularly important because an addition becomes a permanent part of the property. Proper installation can help protect the investment and reduce future maintenance concerns.
Designing for Long-Term Use
The best addition is one that remains useful as household needs evolve. Homeowners should consider how the space might be used several years into the future rather than designing exclusively around current circumstances. A home office might later become a guest room, a playroom could become a study area, or a flexible family space could adapt to changing activities.Durable materials, adaptable layouts, sufficient storage, and appropriate lighting can all contribute to long-term usefulness. Designing with flexibility in mind can reduce the likelihood that another major renovation will be necessary when household needs change. A well-planned addition should provide value throughout different stages of life.
Conclusion
A carefully planned home addition can provide much-needed space while improving the comfort, functionality, and overall value of a property. Whether the goal is to create a new bedroom, guest suite, office, family room, kitchen expansion, bathroom, or flexible living area, the project should be designed around the actual needs of the household. Successful construction requires careful attention to foundations, structural connections, roofing, windows, insulation, plumbing, electrical systems, heating and cooling, storage, flooring, and interior finishes. Professional planning and workmanship can help coordinate these elements and ensure that the new space integrates naturally with the existing home. By focusing on practical design, durable materials, long-term functionality, and quality construction, homeowners can expand their living environment without losing the character and comfort of the property they already enjoy. A well-executed addition is more than extra square footage; it is an opportunity to create meaningful space that supports everyday life and provides lasting benefits for the future.
