


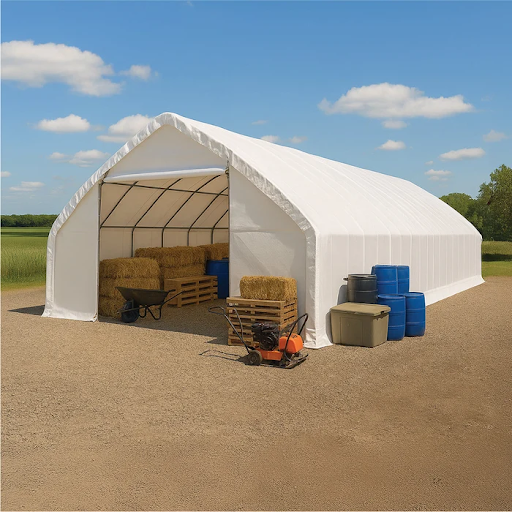
Anyone who has stored pallets inside a hoop structure knows the problem. The footprint says thirty by fifty, the floor measures thirty by fifty, and the racking will not go against the wall because the wall curves away overhead. Usable area is considerably smaller than the number on the invoice.
Straight walls fix that, and it is the main reason this configuration costs more than an arch of the same footprint. A straight wall storage shelter puts vertical sidewall where a hoop puts curve, which means a pallet, a shelf or a parked machine can sit against the perimeter.
Why the Shape Changes the Floor
Clear Height at the Wall
Usable floor in a warehouse building is a function of clear height at the perimeter rather than at the ridge. A hoop structure reaches full height only along its centerline, so anything tall has to live in the middle and the edges quietly become walkway.
The Structural Cost Is Real
An arch is structurally efficient because it carries load in compression along its curve. A straight wall with a peaked roof has to resist bending at the knee where the two meet, and that joint is where the extra steel goes and where the cost difference lives.
Peak Ceilings Shed to Two Sides
A peaked roof sheds snow once a melt layer forms at the fabric surface, as an arch also does, but the peak concentrates that shed to two sides rather than all around. That matters for where the snow lands and which doorway it blocks.
It Behaves Like a Portal Frame
A warehouse building in fabric is closer to a steel portal frame than to a tent, so the specifications worth reading are the same ones: frame spacing, knee design, and the local wind and snow figures it was engineered against.
Anchoring a Fifty Foot Span
Uplift Rather Than Push
Air accelerating over the roof lowers the pressure above it while interior pressure stays constant, so the net force tries to lift the whole structure. Anchors are therefore specified by withdrawal capacity rather than by shear, and that is the figure worth comparing between products.
Ground Type Decides the Method
Concrete piers or a slab edge give a straightforward fixing with a known capacity. Gravel and compacted base need long helical anchors or ballast instead, and asphalt holds an anchor well in cold weather and releases it in summer heat, which catches people out.
The Knee Pushes Outward
Base reaction at a straight wall is not purely vertical, because the knee joint thrusts outward under roof load. The anchoring has to resist that as well as uplift, which is why an arch design cannot simply be reused here.
Working Under Fabric in Winter
Snow management on a fabric warehouse building is an ownership task rather than a design feature. The rating assumes a uniform load, and drift against an adjacent building produces a local load well above that figure.
Watching the roof is the practical control:
• Deflection is visible from the floor
• Flattening means the load is near design value
• Heat the interior or rake from outside
• Never climb onto a fabric roof
Lighting and condensation shape daily use alongside it. Translucent fabric gives usable daylight and removes most of the lighting cost, while a sealed structure condenses moisture on the underside of the cover unless it is vented.
Comparing It With the Alternatives
Against Steel
The fabric version wins on erection time, on cost per square foot and on the option to relocate, while losing on service life and on insulation. Which side those trades land on depends mostly on how many years the structure actually has to stand.
Against an Open-Ended Shelter
The enclosed straight-wall version gains weather protection and gives up drive-through access, which is a real loss on a yard where machines move daily. Operators storing a mixed fleet often end up buying one of each rather than choosing between an equipment shelter and this.
Against a Storage Building on a Slab
Permitting treats these differently by jurisdiction, and the distinction usually turns on permanence and on anchoring method. A fabric structure on an engineered foundation counts as a building in most codes, which changes the approval path and sometimes the insurance considerably.
Where Fabric Structures Are Heading
Stamped engineering has become standard at this span, driven by insurers and permit authorities rather than by buyers. Frame spacing has tightened and fabric weights have risen across the category, and both changes trace back to a run of collapse claims in heavy snow years.
For a buyer the conclusion is that usable floor and the local load figures matter more than footprint. TMG Industrial publishes frame spacing, fabric weight and anchor requirements together, which makes a structure matchable to a site rather than to a dimension.
