


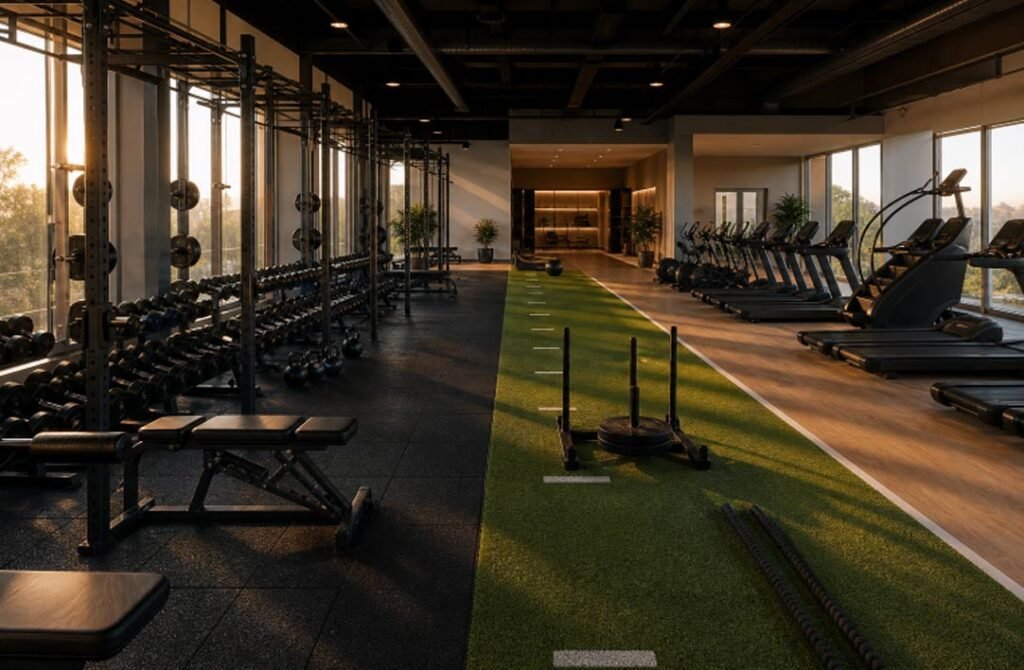
Fitness flooring should be planned around how people move, train, clean, and maintain each part of the facility. Whether you are opening a commercial gym or improving a home setup, coordinating flooring early with gym equipment installation helps prevent awkward transitions, damaged surfaces, and equipment layouts that are difficult to service. A barbell platform, treadmill row, yoga studio, and locker room all place different demands on the floor. Research into sports flooring surface performance also shows why impact absorption matters, but comfort is only one part of the decision; traction, stability, durability, moisture resistance, and cleanability are equally important.
Why Training Zones Need Different Flooring
Every workout zone creates a different combination of force, movement, and wear. A dropped dumbbell creates concentrated impact. A treadmill creates steady vibration. A HIIT class requires a reliable grip for quick starts, stops, pivots, and floor work. A stretching room needs comfort, yet it cannot feel so soft that standing balance work becomes unsteady. Using a single surface throughout a facility can simplify purchasing, but it often entails compromises. A thick, shock-absorbing surface may be useful under heavy weights but may not be ideal for rolling cardio equipment. Smooth flooring that cleans easily in a locker room may be too slippery for a sweaty conditioning class. Zoning the space lets each area support its intended use.
Start With the Space, Not the Product
Before selecting tiles, rolls, turf, or specialty surfaces, map how the room will operate on a busy day. Measure equipment footprints, lifting lanes, walkways, doors, drains, columns, and storage areas. Mark where members will queue, where staff will move cleaning carts, and where machines may need replacement access. Also, inspect the subfloor. Cracks, moisture, uneven spots, and poor drainage can affect both installation quality and long-term performance. Planning these details early reduces material waste and makes it easier to repair high-wear areas without closing an entire room.
Flooring for Strength and Free-Weight Zones
Strength areas need a stable base that can tolerate racks, benches, dumbbell traffic, loaded carries, and occasional drops. Dense rubber flooring is often used because it helps protect the subfloor while providing dependable traction underfoot. Tiles can make spot repairs easier, rolls can reduce seams across larger areas, and dedicated platforms can add protection for Olympic lifting and deadlift stations.
Match Thickness to the Training Load
Heavier training generally calls for more protection, especially where barbells, bumper plates, or large dumbbells may contact the floor. However, more cushioning is not always better. Excessively soft material can feel unstable during squats, presses, and other lifts that require a firm surface for bracing and force transfer.
Flooring for Cardio Areas
Treadmills, bikes, rowers, stair machines, and ellipticals need a level, stable surface that supports equipment weight and helps limit vibration. Flooring should also tolerate frequent cleaning around sweat, dust, drink spills, and machine maintenance. Avoid surfaces that deform easily under the machine’s feet or that make it difficult to roll replacement equipment into position. Many modern facilities combine cardio, strength, and coaching areas in a single open-plan layout. In those spaces, use clear visual boundaries and carefully planned transitions so users can move safely between machine rows, lifting stations, and functional training lanes.
Flooring for Group Training, HIIT, and Functional Workouts
Functional training rooms need flooring that supports dynamic movement without becoming slick when the room gets sweaty. Members may jump, sprint, crawl, lunge, pivot, drag sleds, swing kettlebells, and use resistance bands in a single session. Seams, curled edges, and abrupt height changes can quickly become trip risks in these active environments. A mixed-surface layout often works well. For example, a turf strip can support sled pushes and agility drills alongside a rubber training area for kettlebell work, box work, and floor exercises. Test the full system with the planned equipment before committing to the layout.
Flooring for Stretching, Mobility, and Mind-Body Areas
Mobility, Pilates, stretching, and yoga spaces benefit from a surface that feels comfortable during kneeling, seated work, and floor transitions. Users may still bring mats, but the underlying surface affects warmth, cushioning, and overall comfort. It must also be easy to clean because bare feet, hands, and equipment regularly come into contact with the floor. Do not assume the softest surface is the best choice. Standing poses, balance exercises, and controlled strength work still require a predictable, stable feel. Request samples and test them with the actual footwear, mats, and activities planned for the room.
Flooring for Locker Rooms and Transition Areas
Locker rooms, shower approaches, and entry transitions require a different priority list. Moisture management, slip resistance, drainage, hygiene, and resistance to frequent cleaning are essential. Flooring should handle wet footwear, benches, lockers, and rolling cleaning equipment without creating difficult-to-clean gaps. Keep transitions between wet and dry zones smooth, visible, and easy to navigate. A flooring choice that performs well in a dry strength room may not be appropriate near showers or pool access.
Key Performance Factors to Compare
- Impact absorption: Useful for repeated foot strikes, jumps, and accidental drops.
- Stability: Important for lifting, machine placement, and balance-based movement.
- Traction: Helps users brace, pivot, and change direction with confidence.
- Noise control: Matters near residences, offices, classrooms, or shared tenant spaces.
- Durability: Determines how well the surface handles traffic, equipment, and repeated loading.
- Maintenance: Includes cleaning requirements, repair options, and resistance to moisture and chemicals.
- Accessibility: Supports safe movement across transitions for users with varied mobility needs.
Installation, Maintenance, and Budgeting
Installation quality affects performance as much as the material itself. Confirm subfloor readiness, moisture conditions, door clearances, and transition heights before material arrives. Decide whether loose-lay, interlocking, or adhesive installation suits the room, then develop a plan to replace damaged sections in high-wear zones. Build the budget around total ownership rather than material price alone. Include subfloor preparation, delivery, labor, downtime, cleaning supplies, and likely future repairs. Daily sweeping, prompt spill cleanup, approved cleaning products, and regular inspections of seams and edges will help protect the investment.
Conclusion
The best fitness flooring is not one universal product. Strength zones need stable impact protection. Cardio areas need firm, cleanable support. Functional rooms need traction and movement versatility. Mobility spaces need comfort without instability, while locker rooms need dependable moisture control. A thoughtful zone-by-zone plan creates a safer, quieter, and more adaptable training environment. Facility teams should also consider traffic levels, equipment weight, cleaning routines, noise, maintenance requirements, and future layout changes before choosing materials. High-use areas may benefit from more durable surfaces, while lower-impact spaces can prioritize comfort and appearance. Planning flooring around actual activities can help reduce premature wear, simplify maintenance, and improve the experience for members and staff. Rather than selecting a single material for the entire facility, matching each surface to its purpose creates a more practical flooring strategy that can continue to perform as training programs, equipment, and user needs change.
